
How The Dwyer Company Delivered Structural Support in Extremely Constrained Urban Conditions with Precision Micropile Installation
- Project Type: Commercial
- Project Services: Deep Foundation Systems, Micropiles
When Columbia West Townhomes in Fort Wayne, Indiana required foundation support adjacent to an existing structure and active alleyway, the project presented a unique engineering challenge: how to install adequate structural support in an extremely congested work environment with limited excavation depth.
In close collaboration with Model Construction (General Contractor) and Civil Solutions (Engineer), The Dwyer Company designed and installed a micropile system that allowed for shallower excavations while ensuring the new townhomes were properly supported—proving that even the most constrained projects can achieve structural integrity with the right expertise and approach.
Quick Facts
- Location: Fort Wayne, Indiana
- Project Type: New Construction
- Key Metric: 65 micropiles installed
- Key Metric: Designed to support 40 kips in compression and 4 kips in tension
- Key Metric: 1 sacrificial pile load-tested to 60 kips to verify design capacity
- Timeline: Installation completed within aggressive construction timeline
- Partners: Model Construction (General Contractor) and Civil Solutions (Engineering)
The Challenge:
The primary challenge was the project’s location adjacent to an existing structure and active alleyway, which severely limited excavation depths and created extremely tight working conditions.
Specific constraints included:
- Minimal clearance between new construction and existing building
- Active alleyway with ongoing construction traffic
- Limited excavation depth due to adjacent structures
- Congested worksite requiring careful coordination
- Aggressive construction timeline
Conventional deep foundation systems couldn’t achieve the required load capacity without extensive and costly excavation that would compromise the adjacent structures and disrupt alleyway access.
The Solution: Precision Micropile System
The Dwyer Company designed and installed 65 micropiles specifically engineered for the constrained site conditions. This solution allowed for adequate structural support while maintaining shallower excavation depths and working within the tight spatial limitations.
Engineering Specifications
- 65 micropiles designed to support 40 kips in compression and 4 kips in tension
- Load capacity verified through sacrificial pile test (60 kips)
- Custom installation methodology developed for congested site conditions
- Detailed pre-installation planning to coordinate with adjacent structures
The installation process required:
- Precise positioning within extremely tight working envelope
- Careful coordination with ongoing construction traffic in adjacent alleyway
- Load testing to verify design assumptions before full installation
- Continuous attention to adjacent structure monitoring
The entire installation was completed within the project’s aggressive timeline, allowing subsequent construction phases to proceed without delay.
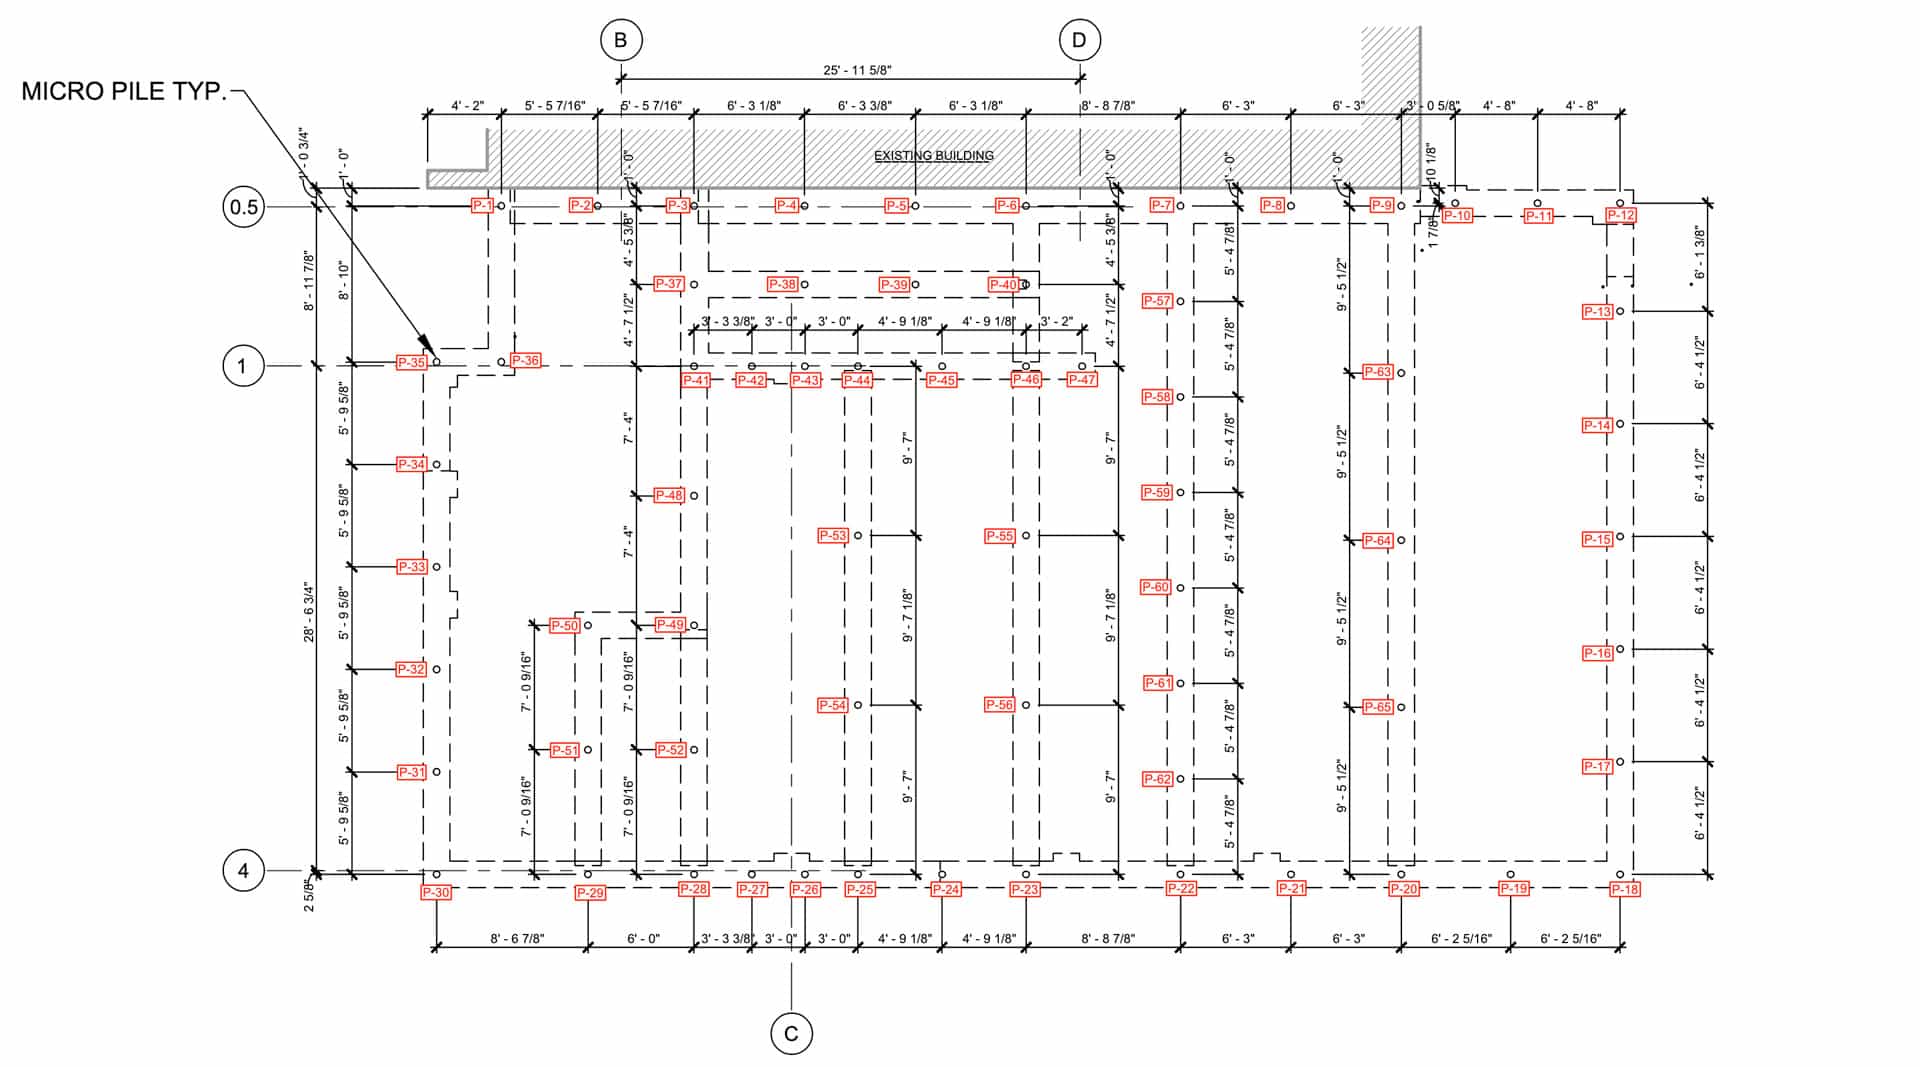
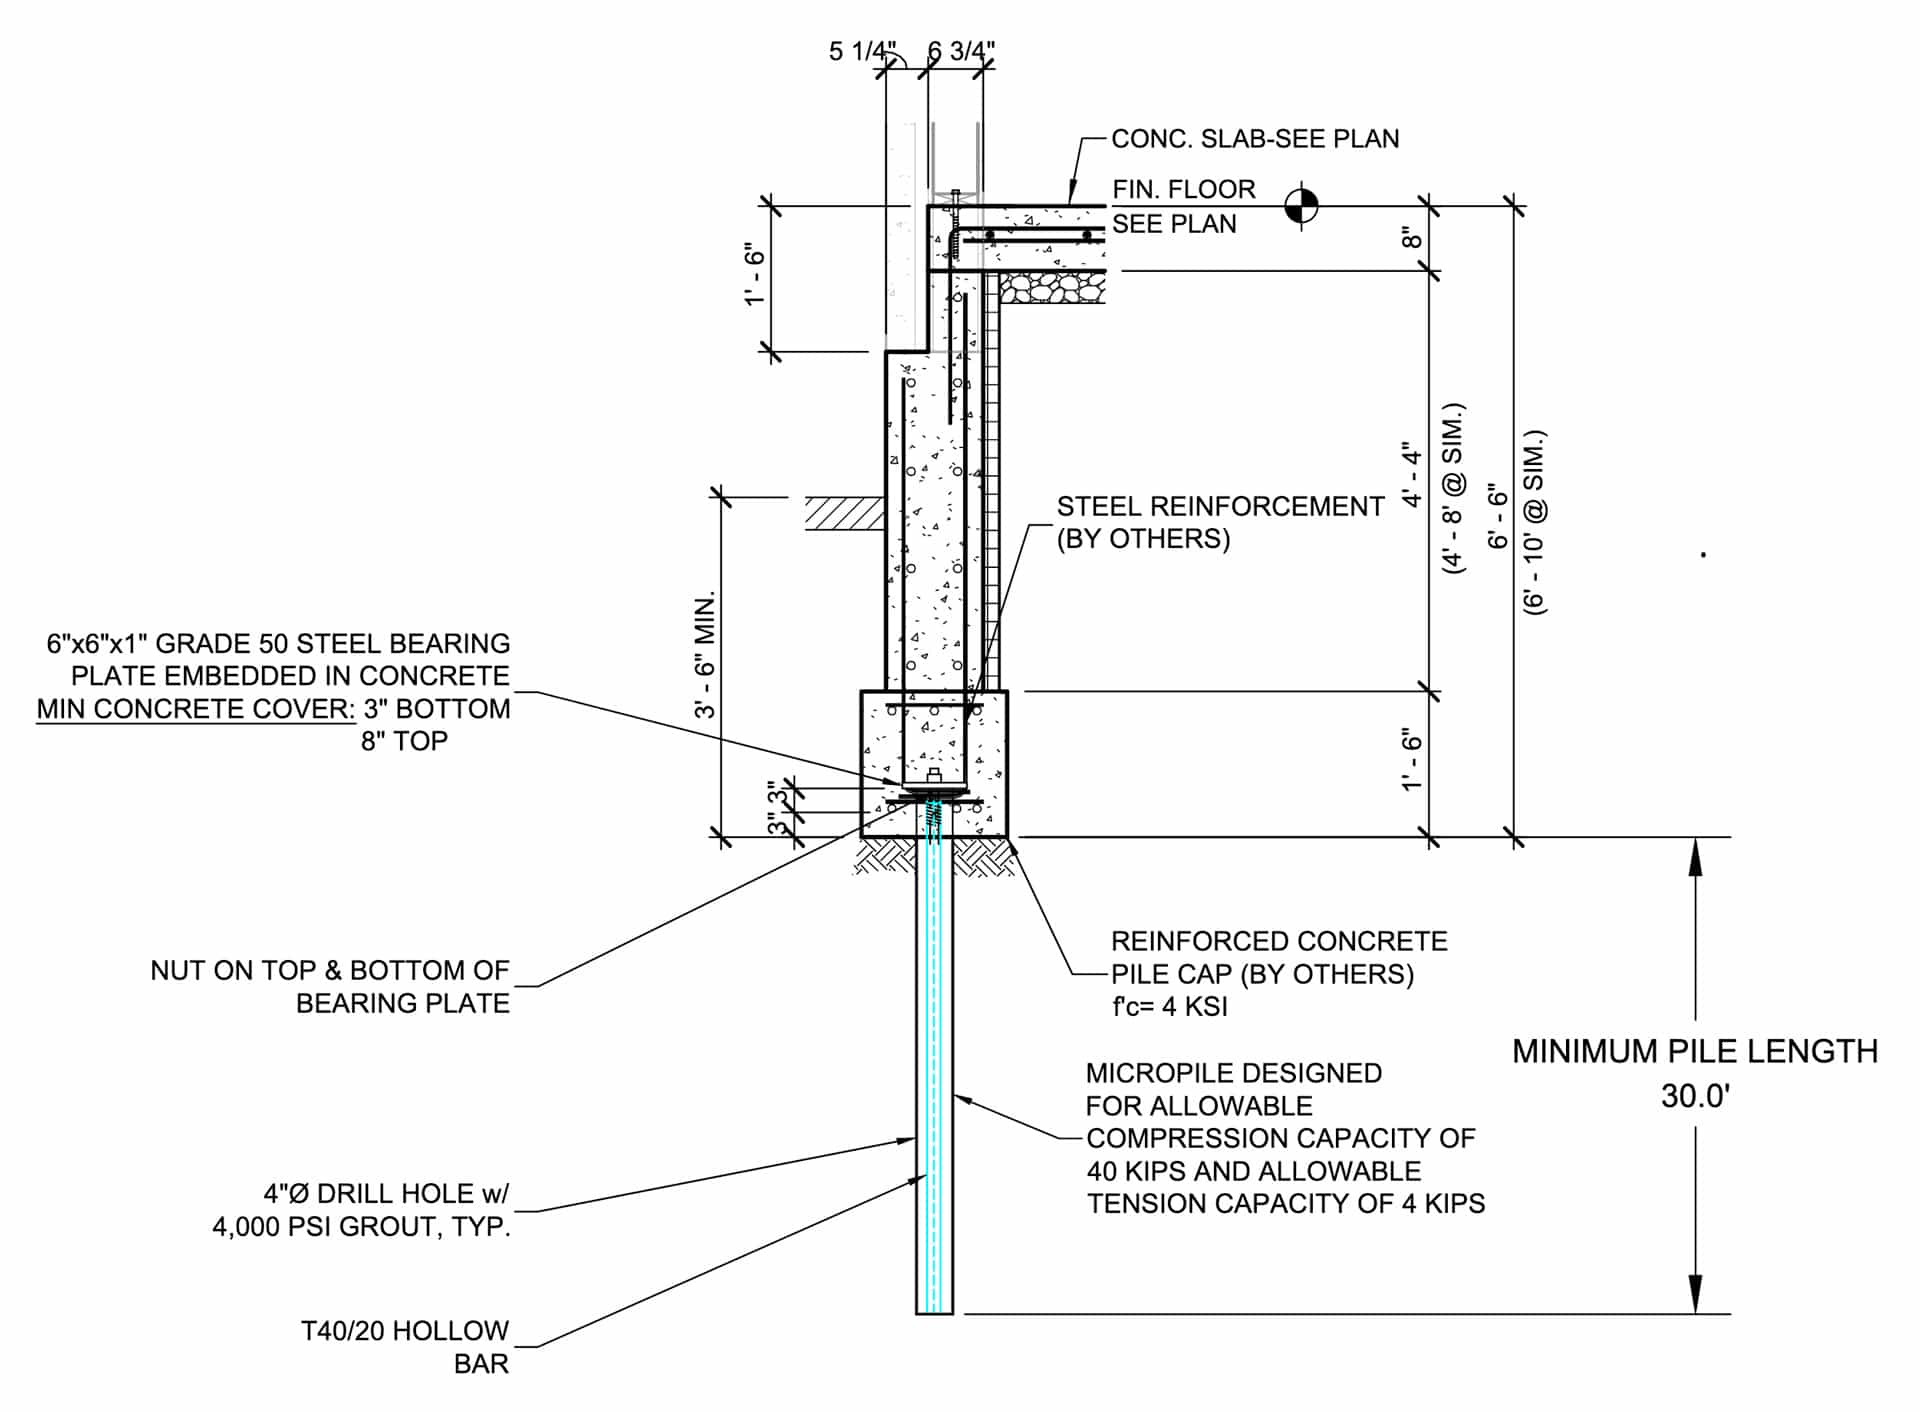
Key Project Details
Micropiles installed with 40 kips compression capacity and 4 kips tension capacity per pile
Sacrificial load pile load-tested to 60 kips (150% of design load) to verify engineering assumptions and system performance
Custom installation methodology developed specifically for congested urban site with less than 10 feet of working clearance
Installation completed within 2-week window to maintain aggressive construction schedule and prevent downstream delays
Continuous coordination between Dwyer field crews, Model Construction personnel, and active alleyway traffic to maintain site safety
Engineering solution eliminated need for deep excavation that would have required expensive underpinning of adjacent structure
Why Micropiles?
Micropiles were the ideal solution for this project because they excel in exactly these conditions:
-
Restricted Access Sites
Interior renovations, tight urban lots, or low-headroom conditions that prevent conventional equipment access. -
Existing Structure Reinforcement
Historic buildings, operational facilities, or structural additions requiring minimal disruption. -
Challenging Soil Conditions
Soft deposits, variable fill, or high water tables where standard footings cannot achieve required bearing capacity. -
Critical Load Requirements
Heavy equipment, tower foundations, or specialized structures demanding both compression and tension resistance. -
Schedule Constraints
Fast-track projects requiring immediate load-bearing capacity with minimal site preparation.
The Impact: Structural Performance, Schedule Efficiency, And Cost Optimization
The impact was threefold: structural performance, schedule efficiency, and cost optimization.
Structural Integrity Achieved
The micropile system delivered the required 40-kip compression and 4-kip tension capacity, verified through load testing, ensuring the townhomes are permanently supported on a sound foundation.
Schedule Maintained
Installation was completed within the aggressive construction timeline, eliminating delays that would have cascaded through subsequent construction phases.
Cost-Effective Solution
By allowing shallower excavations and eliminating the need for expensive underpinning or temporary shoring of adjacent structures, the micropile system provided significant cost savings compared to conventional alternatives.
Most importantly, the project demonstrated that even the most spatially constrained urban sites can achieve full structural integrity when the right foundation system is paired with precise execution and detailed planning.
Why Choose The Dwyer Company for Structural Integrity?
Deep History • Solid Choice
The Dwyer Company’s proven track record in commercial and industrial foundation systems made us the trusted partner for this critical infrastructure project. Our team’s technical expertise, advanced equipment, and commitment to precision execution delivered a foundation system that will support decades of heavy industrial use.