
How The Dwyer Company Handled Three Structural Scopes at the Dayton Arcade
- Project Type: Commercial
- Project Services: Deep Foundation Systems, Earth Retention, Helical Piles, Shotcrete
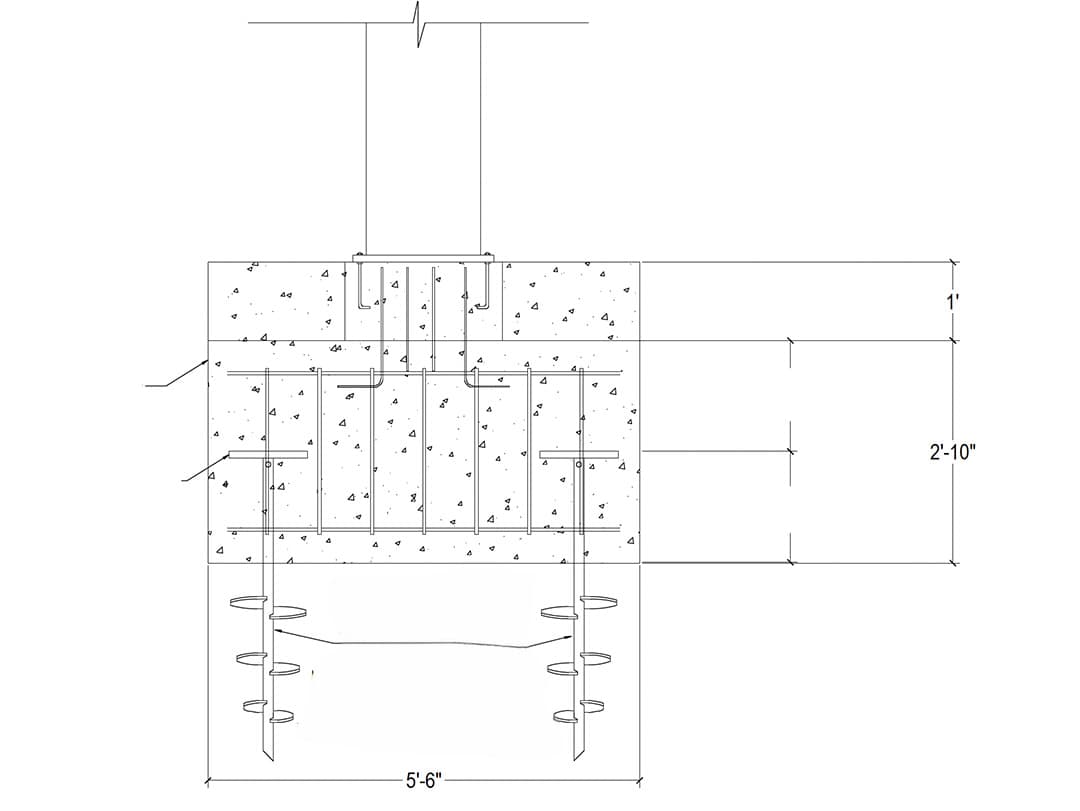
The Dayton Arcade renovation put three different structural problems in front of one specialty contractor. Working with general contractor Model Group and Civil Solutions (engineer), The Dwyer Company installed four helical piers designed to support 100 kips in compression under two new column pads for the five-story addition, applied a 3-inch shotcrete face to a deteriorated wall, and grout filled 12 hollow cells in the second-floor precast deck. All three scopes went in inside a historic building with limited access.
Have a renovation stacking up structural scopes no single trade wants to own?
Quick Facts
- Dayton, Ohio
- Project Type: Commercial – Retrofit
- Completed: December 31, 2023
- Foundation System: 4 helical piers, 2 at each of 2 column locations
- Helical Pier Capacity: 100 kips in compression, each pier
- Pile Depth: 21 to 28 feet
- Shotcrete Scope: 3-inch face on a wall approximately 8.5 feet high by 6.5 feet wide
- Grout Fill Scope: 12 hollow cells approximately 75 feet long, roughly 200 cubic feet of grout
- Partners: Model Group (general contractor), Civil Solutions (engineer)
The Challenge
The five-story addition landed heavier loads on two column pads than conventional footings could carry. That alone called for a deep foundation system. Elsewhere in the building, a section of wall had deteriorated far enough to need a protective face, and the structural engineer required the hollow cores in the second-floor precast deck to be grout filled before the floor could take its new use.
Access tied the three scopes together as one problem. The Arcade is a historic complex, and reaching each work area meant moving crews and equipment through a building that was never laid out for it. Every scope had to be planned around what could physically get to the location.
Key Project Details
helical piers installed, 2 at each of the 2 new column locations
Designed to support compression each helical pier
shotcrete layer applied to a damaged wall roughly 8.5 feet by 6.5 feet
hollow cells grout filled, each approximately 75 feet long
cubic feet of grout placed in the second-floor deck
The Solution: Helical Piers, Shotcrete Facing, and Grouted Deck Cells
Under the addition, crews installed two helical piers at each new column pad, four in total, each designed for 100 kips in compression and taken 21 to 28 feet down. The piers carry loads the original footing design could not, which let the five-story addition proceed on the column layout the project already had. At the damaged wall, crews shot a 3-inch shotcrete layer across roughly 8.5 feet of height and 6.5 feet of width to protect the face. On the second floor, crews filled 12 hollow cells in the precast deck, each running about 75 feet, placing roughly 200 cubic feet of grout to meet the structural engineer’s requirement.
Three scopes in one historic building meant sequencing around access more than anything else. Crews staged equipment for each phase separately, since the pier locations, the wall, and the deck sat in different parts of the Arcade with no easy path between them. Model Group coordinated the site while Civil Solutions carried the engineering, so The Dwyer Company could move from phase to phase without holding up the other trades.
The Impact
Column capacity beyond conventional footings
Four helical piers at 100 kips each gave the two column pads the capacity the five-story addition required.
Engineering requirement satisfied
Grout filling 12 hollow cells in the precast deck met the condition the structural engineer set for the second floor.
Deteriorated wall protected
A 3-inch shotcrete face covered the damaged section and put a durable surface back on the wall.
One contractor across all three scopes
Model Group worked with a single specialty sub on the deep foundation, wall repair, and deck work instead of scheduling three.
Why Helical Piers?
Helical piers let The Dwyer Company put 100 kips of compression capacity under a column pad inside a historic building, where a conventional footing had no room to grow.
- Capacity in a small footprint – the pier carries heavy column loads without the excavation a spread footing needs.
- Immediate load transfer – piers can be loaded as soon as they are installed, with no cure time holding up the schedule.
- Verified during installation – installation torque correlates to capacity, so each pier is confirmed as it goes in.
- Works in tight access – compact equipment reaches interior and confined locations larger rigs cannot.
- Low disturbance – installation generates no spoils and little vibration, which matters next to historic construction.
Why Choose The Dwyer Company for structural integrity?
Deep History • Solid Choice
The Dwyer Company’s proven track record in commercial and industrial foundation systems made us the trusted partner for the Dayton Arcade. The team carried a deep foundation scope, a shotcrete repair, and a grout fill through one historic building without slowing the project down.
Working on a renovation where the structural scope keeps growing? Let us take a look.