
How The Dwyer Company Engineered a Helical Pier Alternative for the Welcome Stadium Press Box
- Project Type: Commercial
- Project Services: Deep Foundation Systems, Helical Piles
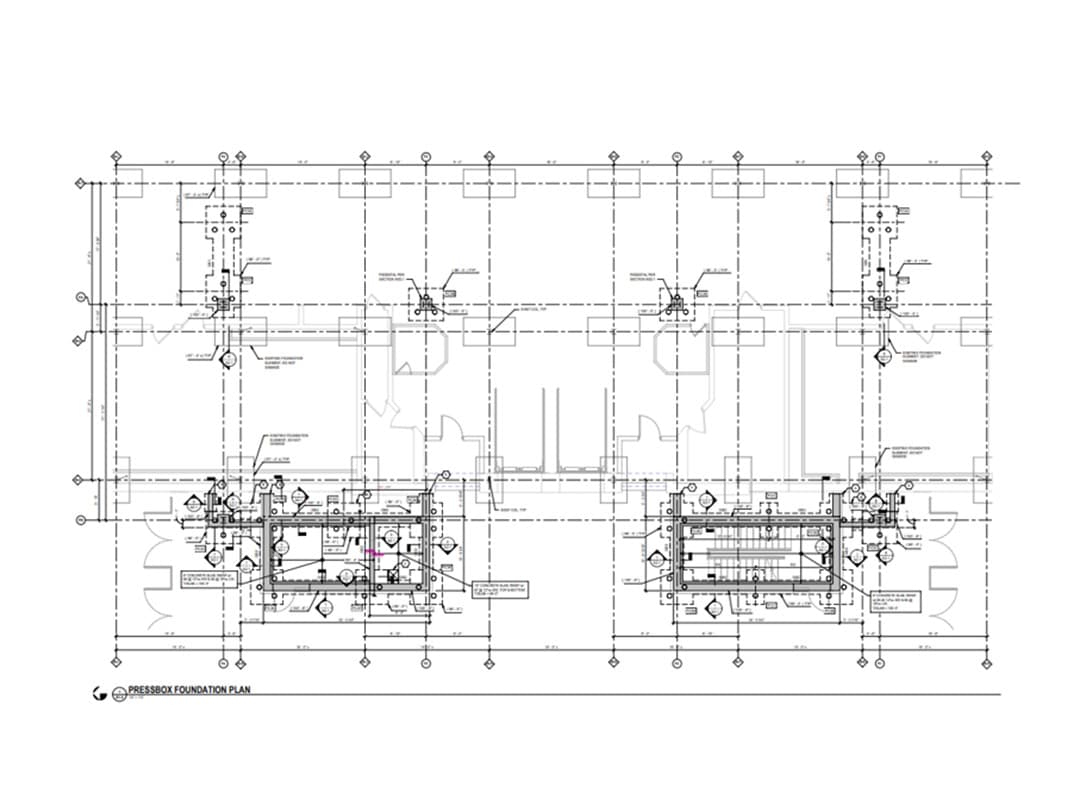
The concourse and press box renovation at Welcome Stadium, owned by Dayton Public Schools, needed a deep foundation system to carry the load of the new press box. Structural drawings called for micropiles. Working with general contractor Shook Construction and Civil Solutions (engineer), The Dwyer Company proposed a helical pier design instead: 65 piles, each designed to support 50 kips in compression, 15 kips in tension, and 6 kips lateral. The change saved approximately $75,000 and cut installation time in half.
Looking at a micropile spec that is stretching your budget or your schedule?
Quick Facts
- Dayton, Ohio
- Project Type: Commercial – Retrofit
- Completed: February 28, 2023
- Foundation System: 65 helical piers, installed in place of the specified micropiles
- Pile Capacity: 50 kips compression, 15 kips tension, 6 kips lateral, each pile
- Verification: multiple compression and tension load tests
- Cost Impact: approximately $75,000 saved against the specified system Schedule Impact: installation time cut in half
- Site Conditions: existing fill soils; existing foundations encountered at footer locations
- Partners: Dayton Public Schools (owner), Shook Construction (general contractor), Civil Solutions (engineer)
The Challenge
The new press box put more load on the structure than the existing footings could carry, so the renovation needed a deep foundation system. The micropiles on the structural drawings would have worked, though they carried a price and an installation duration the project had to absorb. Any alternative had to hit the same design capacities and prove it.
Access set the terms. Crews worked underneath the existing press box and bleachers, which ruled out standard rigs and put the job on smaller equipment from the start. Below grade, the fill soils varied, and crews hit existing foundations while excavating footer locations. Each obstruction meant going back to the engineers to work out how to advance the piles within what the equipment could physically do down there.
Key Project Details
helical piers installed to support the new press box
Each pile designed for 50 kips compression, 15 kips tension, and 6 kips lateral
saved against the specified foundation system
The Solution: Helical Pier Foundation System
The Dwyer Company designed a helical pier system to the same demands the micropiles were carrying: 50 kips in compression, 15 kips in tension, and 6 kips lateral, across 65 piles. The team worked the design through with Civil Solutions, then ran multiple compression and tension load tests to verify capacity in the ground rather than on paper. Helical piers install with compact equipment, which is what made the alternative possible under an existing press box.
Execution turned on communication. When crews hit existing foundations at footer locations, the team worked through each one with the engineers to find a path that let the piles advance without exceeding what the small equipment could deliver. Varying fill soils got the same treatment as they showed up. The finished system carries the new press box, and the swap handed the project back approximately $75,000 and half of the installation window.
The Impact
Approximately $75,000 saved
The helical pier design met the same capacities as the specified micropiles at a lower installed cost.
Installation time cut in half
Faster pile installation gave the renovation schedule back time it would have spent on the original system.
Capacity verified by load test
Multiple compression and tension tests proved the 50 kip, 15 kip, and 6 kip design values on site.
Installed in a space standard rigs cannot reach
All 65 piles went in underneath the existing press box and bleachers using compact equipment.
Why Helical Piers?
Helical piers gave The Dwyer Company a way to hit micropile-level capacities under an existing structure, with equipment that fits where the work had to happen.
- Compact equipment – installation works under bleachers, inside buildings, and in confined spaces larger rigs cannot enter.
- Faster installation – piles go in without grout or cure time, so the foundation is ready for load right away.
- Capacity verified as installed – installation torque correlates to capacity, and load testing confirms it before the structure goes up.
- Compression, tension, and lateral in one element – a single pile can be designed for all three demands.
- Adaptable to what crews find – piles can be shifted or extended when fill soils and buried foundations turn up mid-excavation.
Why Choose The Dwyer Company for structural integrity?
Deep History • Solid Choice
The Dwyer Company’s proven track record in commercial and industrial foundation systems made us the trusted partner for the Welcome Stadium renovation. The team brought an alternative to a specified foundation, proved it with load tests, and installed all 65 piles in conditions that left no room for standard equipment.
Have a specified foundation system you would like a second opinion on? Let us take a look.