
How The Dwyer Company Stabilized the Dubois Chemical Building After a Water Main Break
- Project Type: Commercial
- Project Services: Concrete Lifting, Deep Foundation Systems, Pressure Grouting, Push Piers, Shoring/Underpinning
A water main broke at the Dubois Chemical facility in Sharonville, Ohio and ran for six hours before it was shut off, washing soil out from beneath the floor slab and the building’s foundations. The Dwyer Company worked with Team Sundance LLC (engineer) and general contractor PuroClean to restore support to the structure in three phases: exploratory test digs around the footer, grout void fill under the slab, and nine push piers driven 20 to 40 feet to dense sands or bedrock, each designed for 22 kips. Crews worked around utilities running through every excavation area and finished the whole scope in two to three weeks, with the building carried on new bearing and a new waterline in the ground.
Water main break or washout under a commercial slab?
Quick Facts
- Sharonville, Ohio
- Project Type: Commercial – Repair
- Timeline: 2 to 3 weeks total, across multiple phases
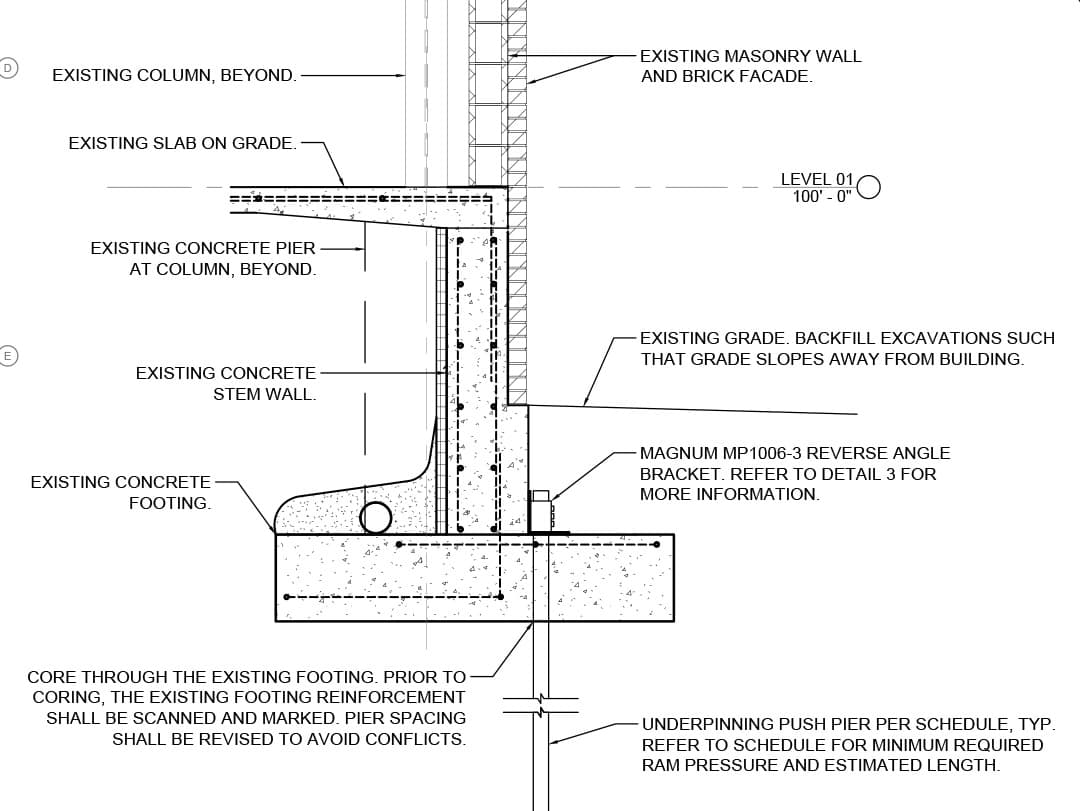
- Foundation System: 9 push piers, 3" push pipe with reverse angle brackets attached to the footer
- Design Capacity: 15 kips in compression, 5 kips in tension
- Pier Capacity: 22 kips per pier, as designed
- Pier Depth: 20 to 40 feet, extending to dense sands or bedrock
- Slab Support: Grout pumped through 1 to 2 inch holes to fill voids under the floor slab
- Site Conditions: Voids beneath the slab and near the footers after a six-hour water main break; utilities surrounding the excavations
- Owner: Dubois Chemical
- Partners: uroClean (general contractor), Team Sundance LLC (engineer)
The Challenge
A broken water main under an occupied industrial building does its damage out of sight. This one ran for six hours before anyone shut it off, and the water carried soil away from under the floor slab and from around the foundations. The building looked much as it had the day before. The support underneath it had changed, and nobody knew by how much or where.
Utilities complicated every hole that had to be dug. Lines ran all around the excavation areas, so crews worked with extra caution to locate and avoid them while opening ground next to footers that had already lost soil. Restoring the building also meant installing a new waterline, which required excavating alongside foundations that were carrying load on undermined ground.
Key Project Details
push piers, each designed to support 22 kips
Piers extended 20 to 40 feet to dense sands or bedrock
push pipe with reverse angle brackets attached to the existing footer
Exploratory test digs around the footer established soil consistency, footer depth, and void depths near the footers
Grout pumped through 1 to 2 inch holes to fill the voids found under the floor slab
Multiple phases completed in 2 to 3 weeks total
The Solution: Test Digs, Grout Void Fill, and Push Piers
The work started with information. The Dwyer Company ran exploratory test digs around the footer to establish soil consistency, how deep the footer sat, and how far the voids extended near it, which gave Team Sundance LLC real conditions to design against instead of assumptions about what six hours of water had done. Crews then drilled 1 to 2 inch holes through the floor slab and pumped grout into the voids underneath, restoring contact between the slab and the ground it bears on.
Foundation work followed. Crews installed nine push piers using 3″ push pipe with reverse angle brackets fastened to the footer, driving each pier 20 to 40 feet to dense sands or bedrock, with each pier designed to support 22 kips. That transferred the building’s load past the washed-out material and shored the foundation so a new waterline could go in alongside it. Utilities ran through every excavation area, so crews located and worked around them at each pier location. The Dwyer Company, PuroClean, and Team Sundance LLC sequenced the phases together, and the full scope closed in two to three weeks.
The Impact
Four outcomes came out of the phased approach at Dubois Chemical.
Support restored under slab and footing
Grout filled the voids under the floor slab and nine push piers carried the foundation loads down to dense sands or bedrock.
The new waterline went in safely
Shoring the foundation first meant crews could excavate for the new waterline next to footings that were already supported.
Utilities came through untouched
Lines surrounded the excavation areas, and careful location work let the piers go in where they were needed.
Design based on what was under the building
Test digs gave Team Sundance LLC measured footer depths, soil consistency, and void depths before anyone designed the repair.
Why Push Piers?
Push piers suited a building whose supporting soils had washed out while the structure stayed in place and in use. The system reaches competent bearing without disturbing what sits above it.
- Driven to competent bearing – Sections advance until they reach dense sands or bedrock, so the depth follows the soil profile rather than a fixed spec.
- Capacity confirmed during installation – Hydraulic pressure at each pier correlates to the load it will carry, giving verification pier by pier.
- Works against the existing structure – The building’s own weight serves as the reaction for driving the pipe, which suits an occupied structure with footings already in place.
- Small excavations – Each pier needs a modest hole at the footer, which matters on a site where utilities crowd the work area.
Why Choose The Dwyer Company for structural integrity?
Deep History • Solid Choice
The Dwyer Company’s proven track record in commercial and industrial foundation systems made us the trusted partner for the Dubois Chemical restoration. Working with PuroClean and Team Sundance LLC, the team investigated the damage, filled the voids under the slab, and put nine push piers under the foundation so the building could be restored and returned to work.
Water damage under your building’s slab or footings?